


The Can Luna industrial complex is located to the northwest of La Garriga, adjacent to the Congost River (which marks the edge of the urban fabric) and in a key position for the town’s urban development. The City Council plans to transform the entire complex, made up of three large warehouses, into a new socio-cultural space. The transformation will be carried out in three phases, of which, so far, only the first has been completed (corresponding to the central warehouse), where the brief calls for the development of a multipurpose space, that is, a large open area inside the warehouse to host all kinds of activities with the corresponding facilities. The project has considered the renewal of the entire complex.


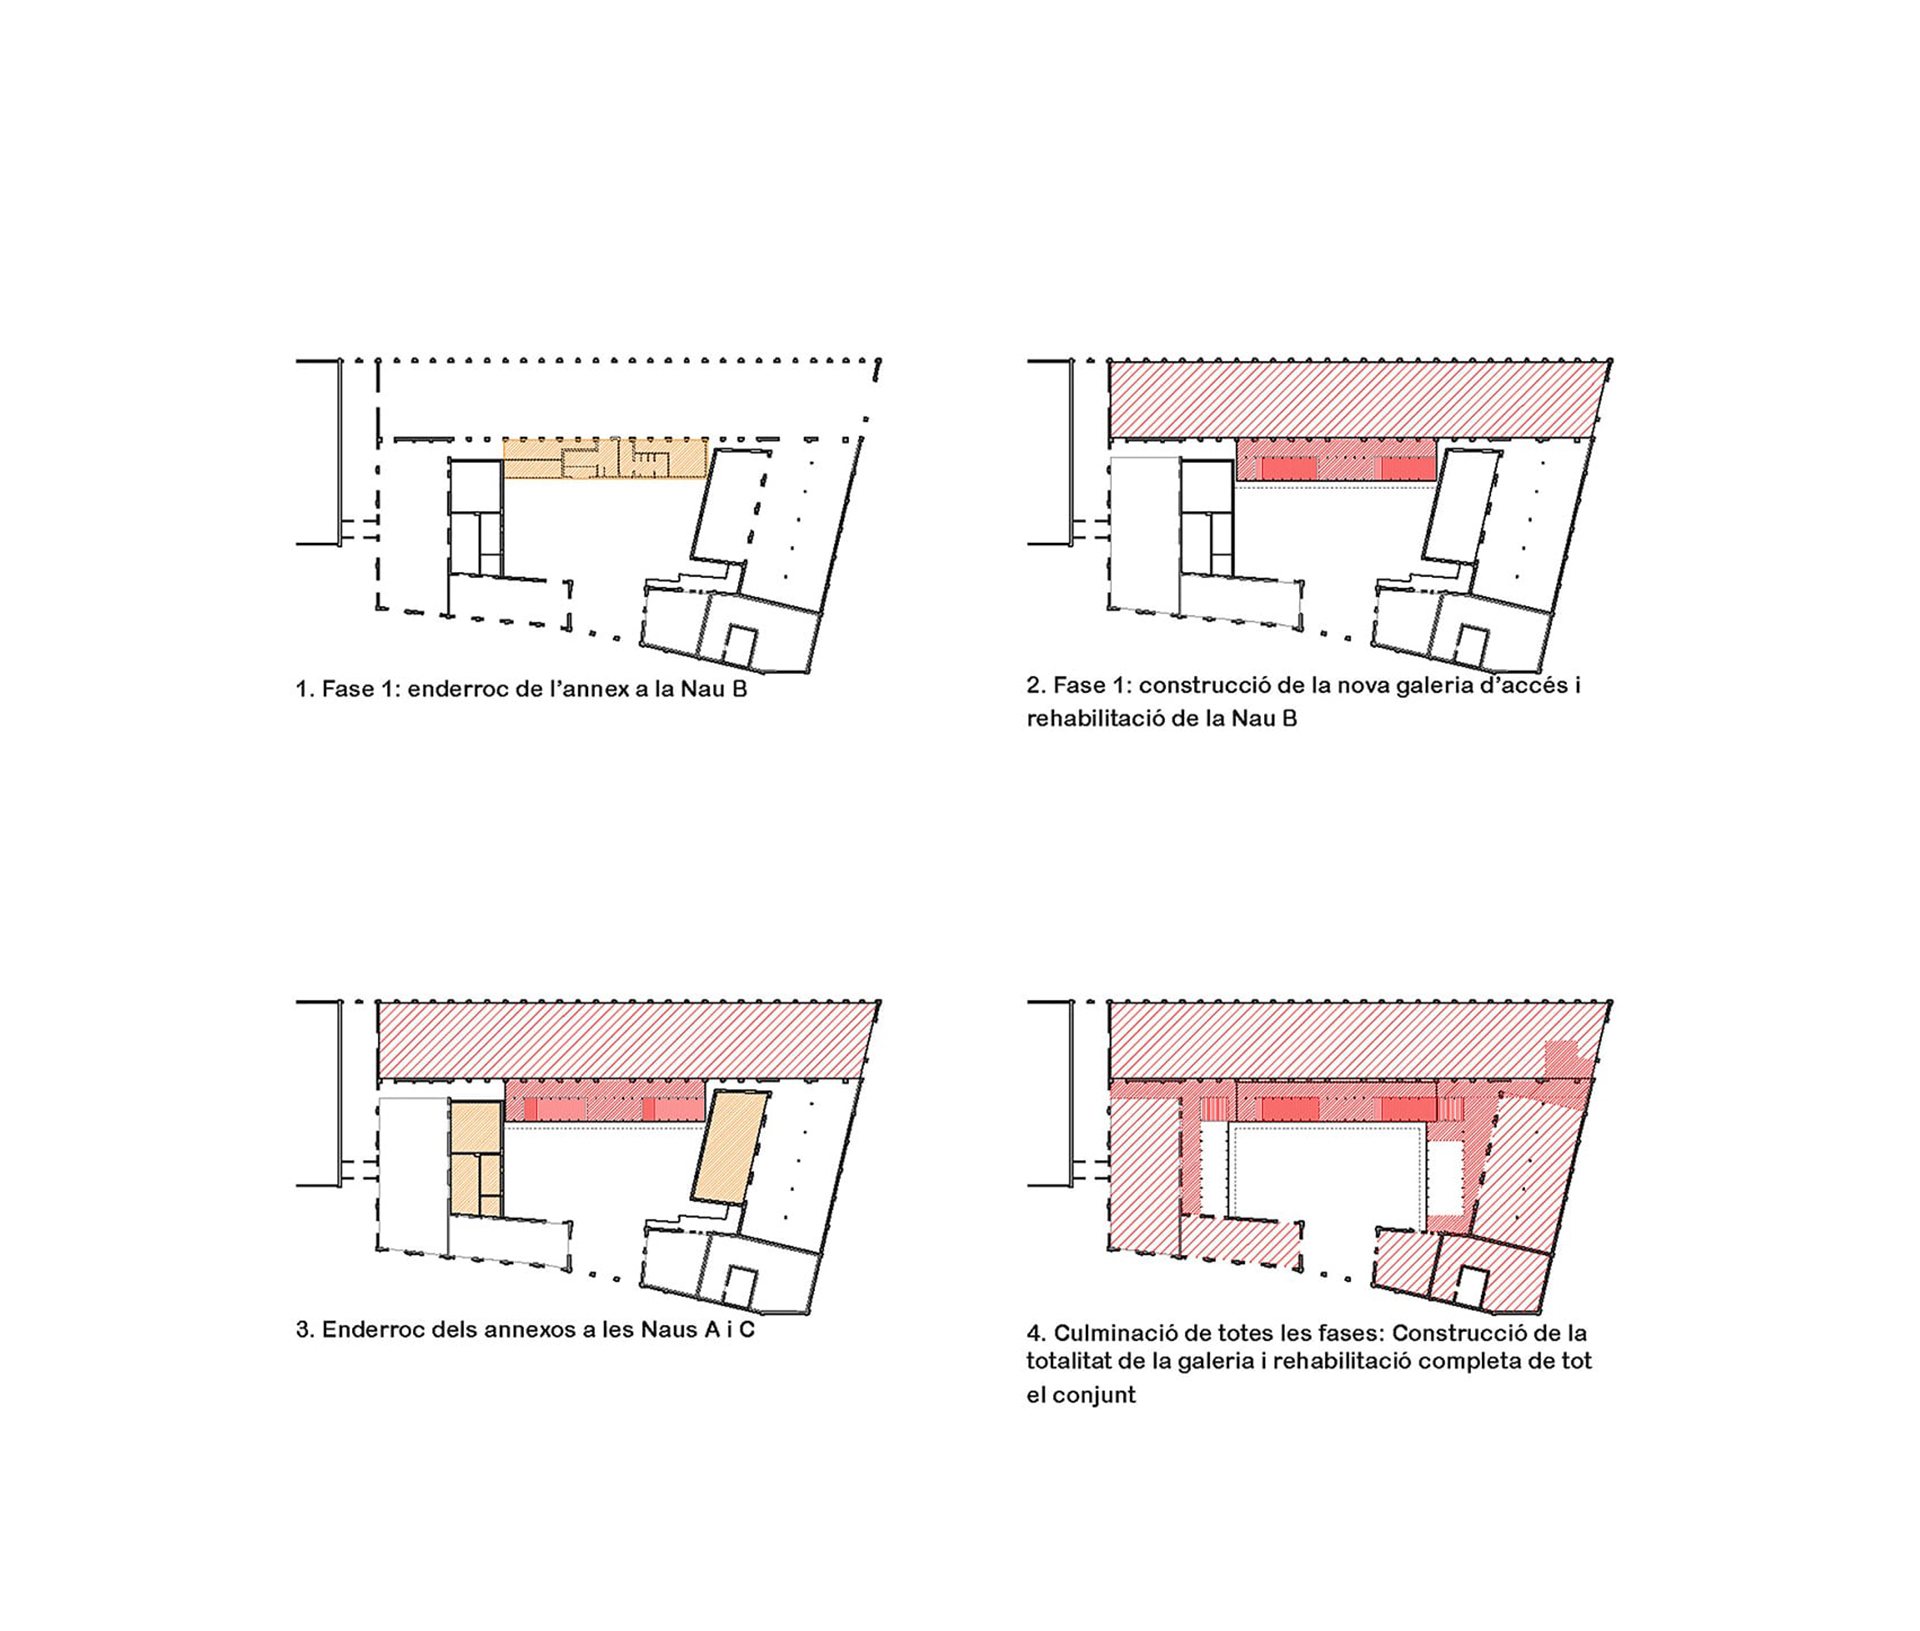
The first proposed action is the emptying of the central courtyard of Can Luna (with the consequent demolition of the annexed volumes) so that it recovers its original appearance, acquires an urban dimension, and regains a sufficiently ample gathering space from which to access the warehouses.
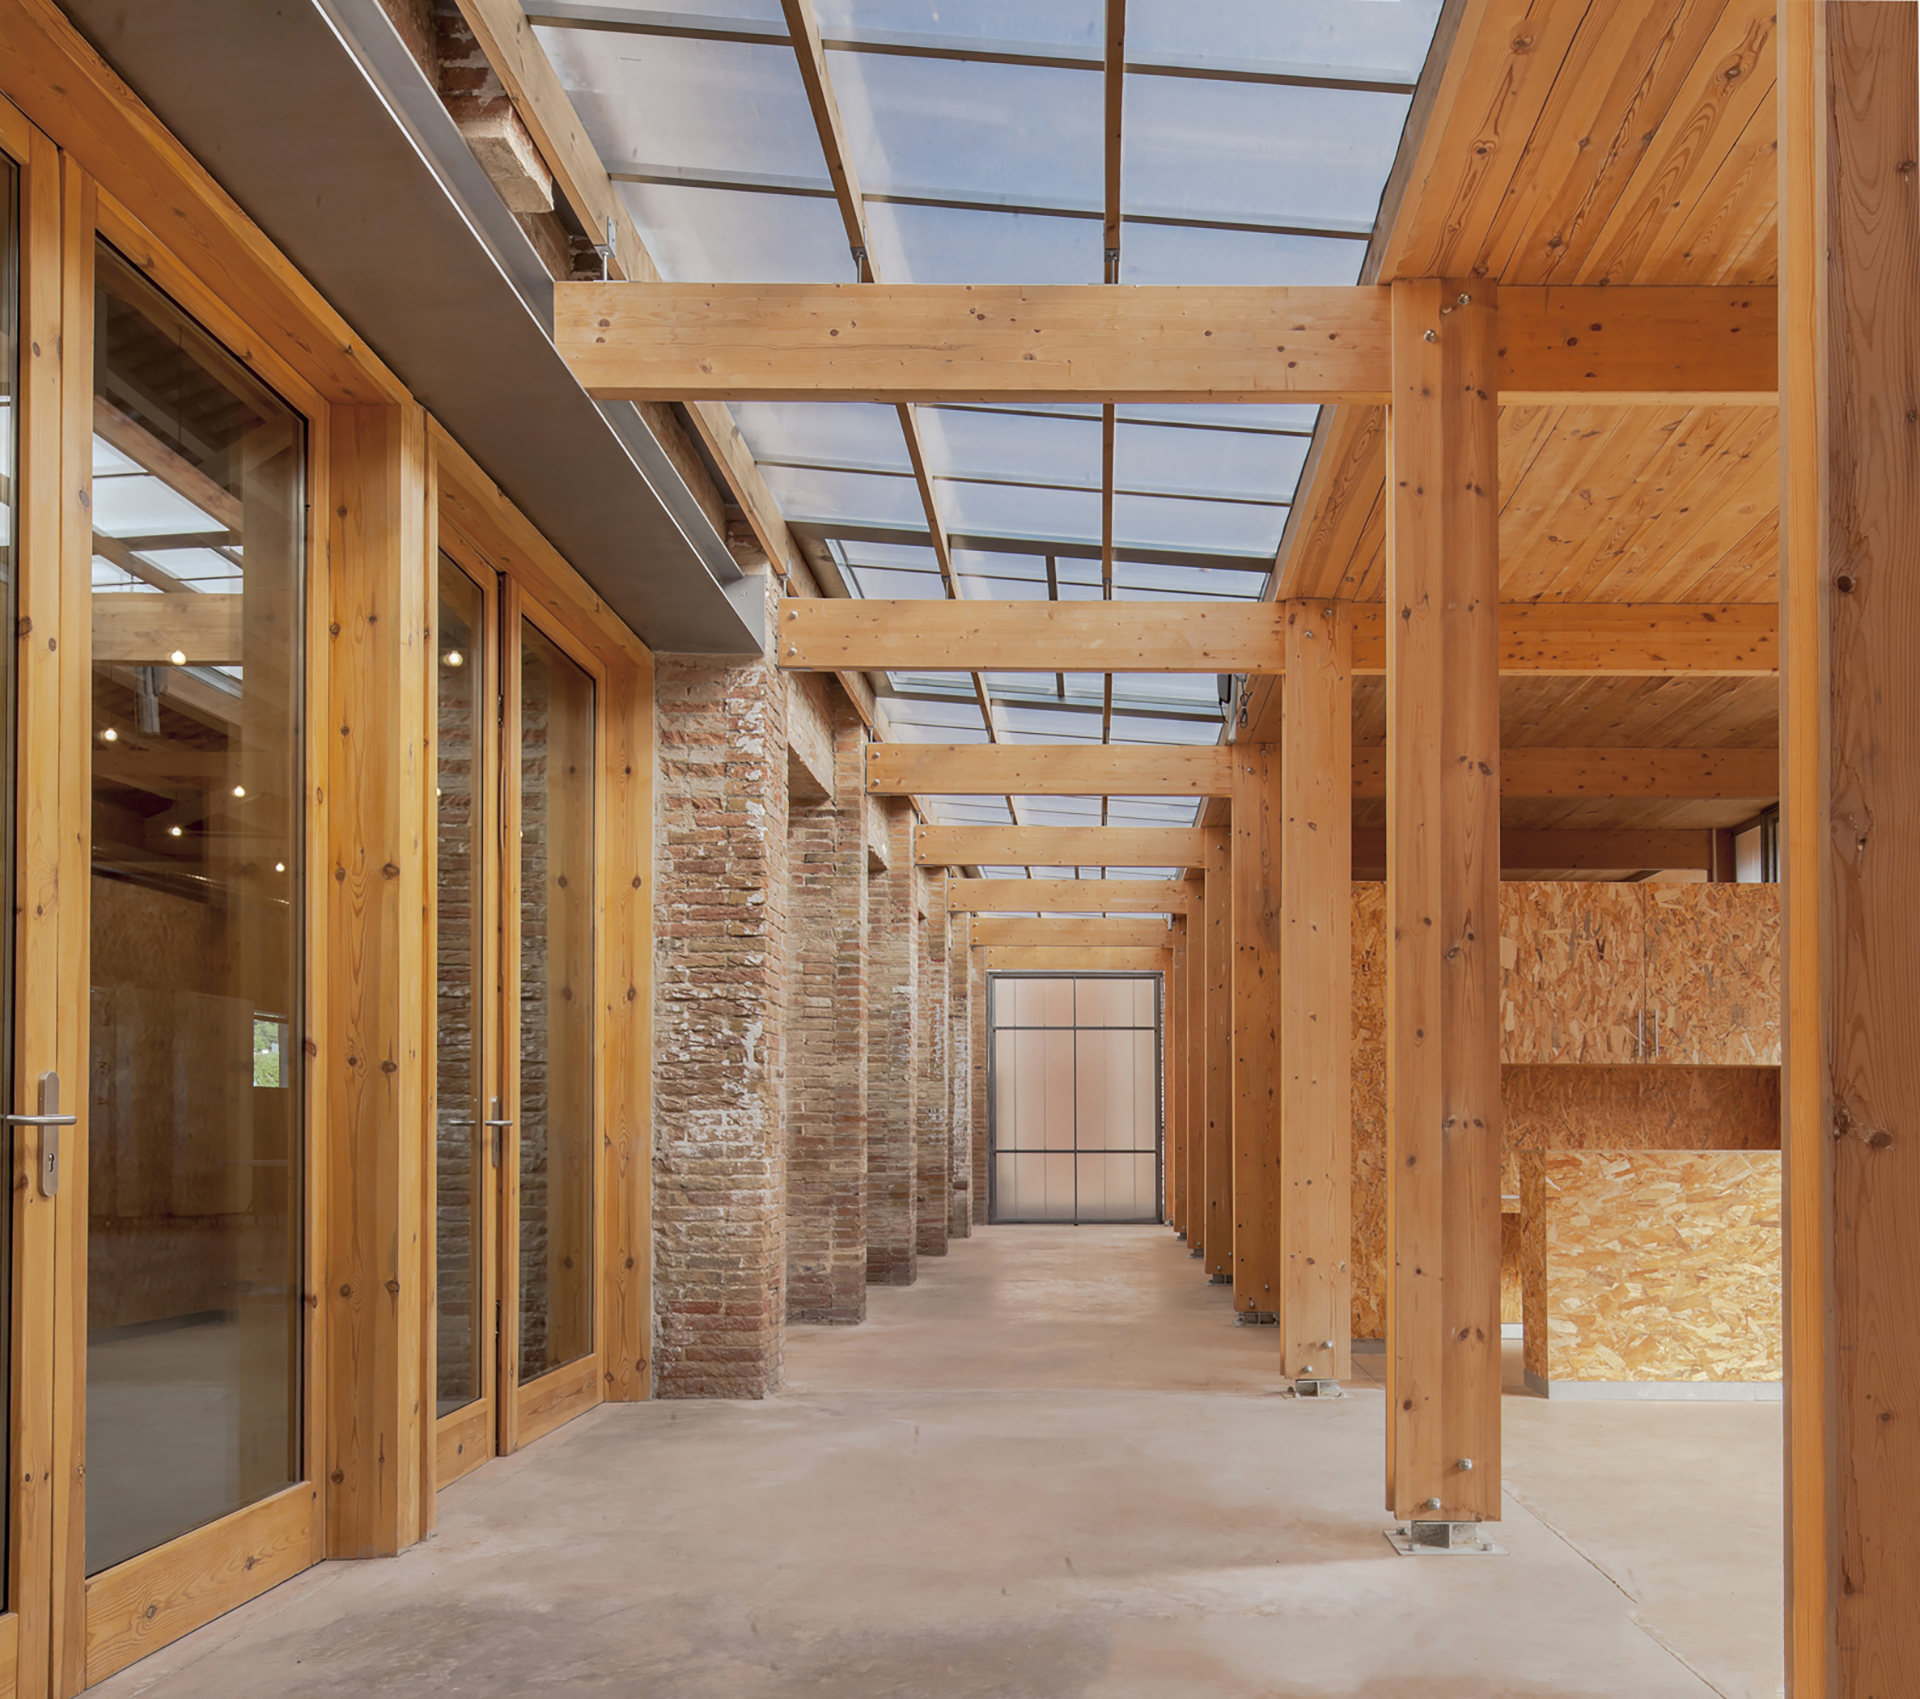
The demolition of the annexed volumes allows for the realization of one of the project’s key ideas: the construction of a new access gallery that acts as an organizer of circulation, provides flexible access, and serves as a climatic regulator. In other words, as a hygrothermal and light regulator: in winter it closes the openings and captures radiation; in summer these open to ventilate through skylights, while vegetation and the overhang protect the façade from solar gain. The construction of the gallery is compatible with the phased execution requested by the City Council. In the first phase, already completed, the portion in front of the rehabilitated warehouse was built. In the following phases, the gallery will be completed as the remaining warehouses are rehabilitated.

The rehabilitation of warehouse B itself aims to enhance its architecture and adapt the space to new functional requirements. The first challenge addressed was the preservation of the warehouse’s most characteristic element: its ceramic roof with the powerful wooden trusses that organize the interior space, which required reinforcing both the trusses and the purlins.
Subsequently, the window guardrails were demolished, achieving two essential effects: creating much wider openings that allow for better interior sunlight and generating multiple access points into the warehouse. At the same time, the façade windows were restored, projecting views to the exterior. This dual intervention, while maintaining the prototypical morphology of walls and openings characteristic of industrial buildings, achieves a high degree of visual permeability that crosses the building, connecting the Can Luna courtyard, the access gallery, the interior of the warehouse, and the green space along the Congost River.


In addition, it was necessary to generate a sealed envelope to provide climate control for warehouse B. To this end, the inner faces of the walls were lined with a lightweight substructure clad with OSB wooden panels, creating an air cavity that accommodates generous insulation and an airtight membrane. The roof, meanwhile, was insulated above the ceramic tiles.
In the central courtyard, the introduction of the new access gallery, with its distinctly modern appearance, featuring a strong presence of polycarbonate and lightweight wooden structural elements, reinforces—by contrast—the heavier essence of the old warehouses built with ceramic and stone materials, which have been treated to recover the purest expression of ceramic materiality.
Data
Use: Cultural
Location: La Garriga
Project date: 2018 | Start date of works: 2018 | End date of works: 2019
Built area: 1,751 m²
Photography: Andres Flajszer
related projects

Carrencà Multi-Purpose Space
Martorelles, Barcelona
Library and Archive
Palau Solità i Plegamans, Barcelona
Nursery School & Sports Pavilion
Sants, Barcelona

Biomedical Research Center
Ciutat Vella, Barcelona


